Journal · Guides
The kitchen layout guide: L, U, galley, island
The shape of your room decides most of your kitchen. How each layout works, the clearances that matter, and where the sink, range and refrigerator should go.
nxios design · September 22, 2026
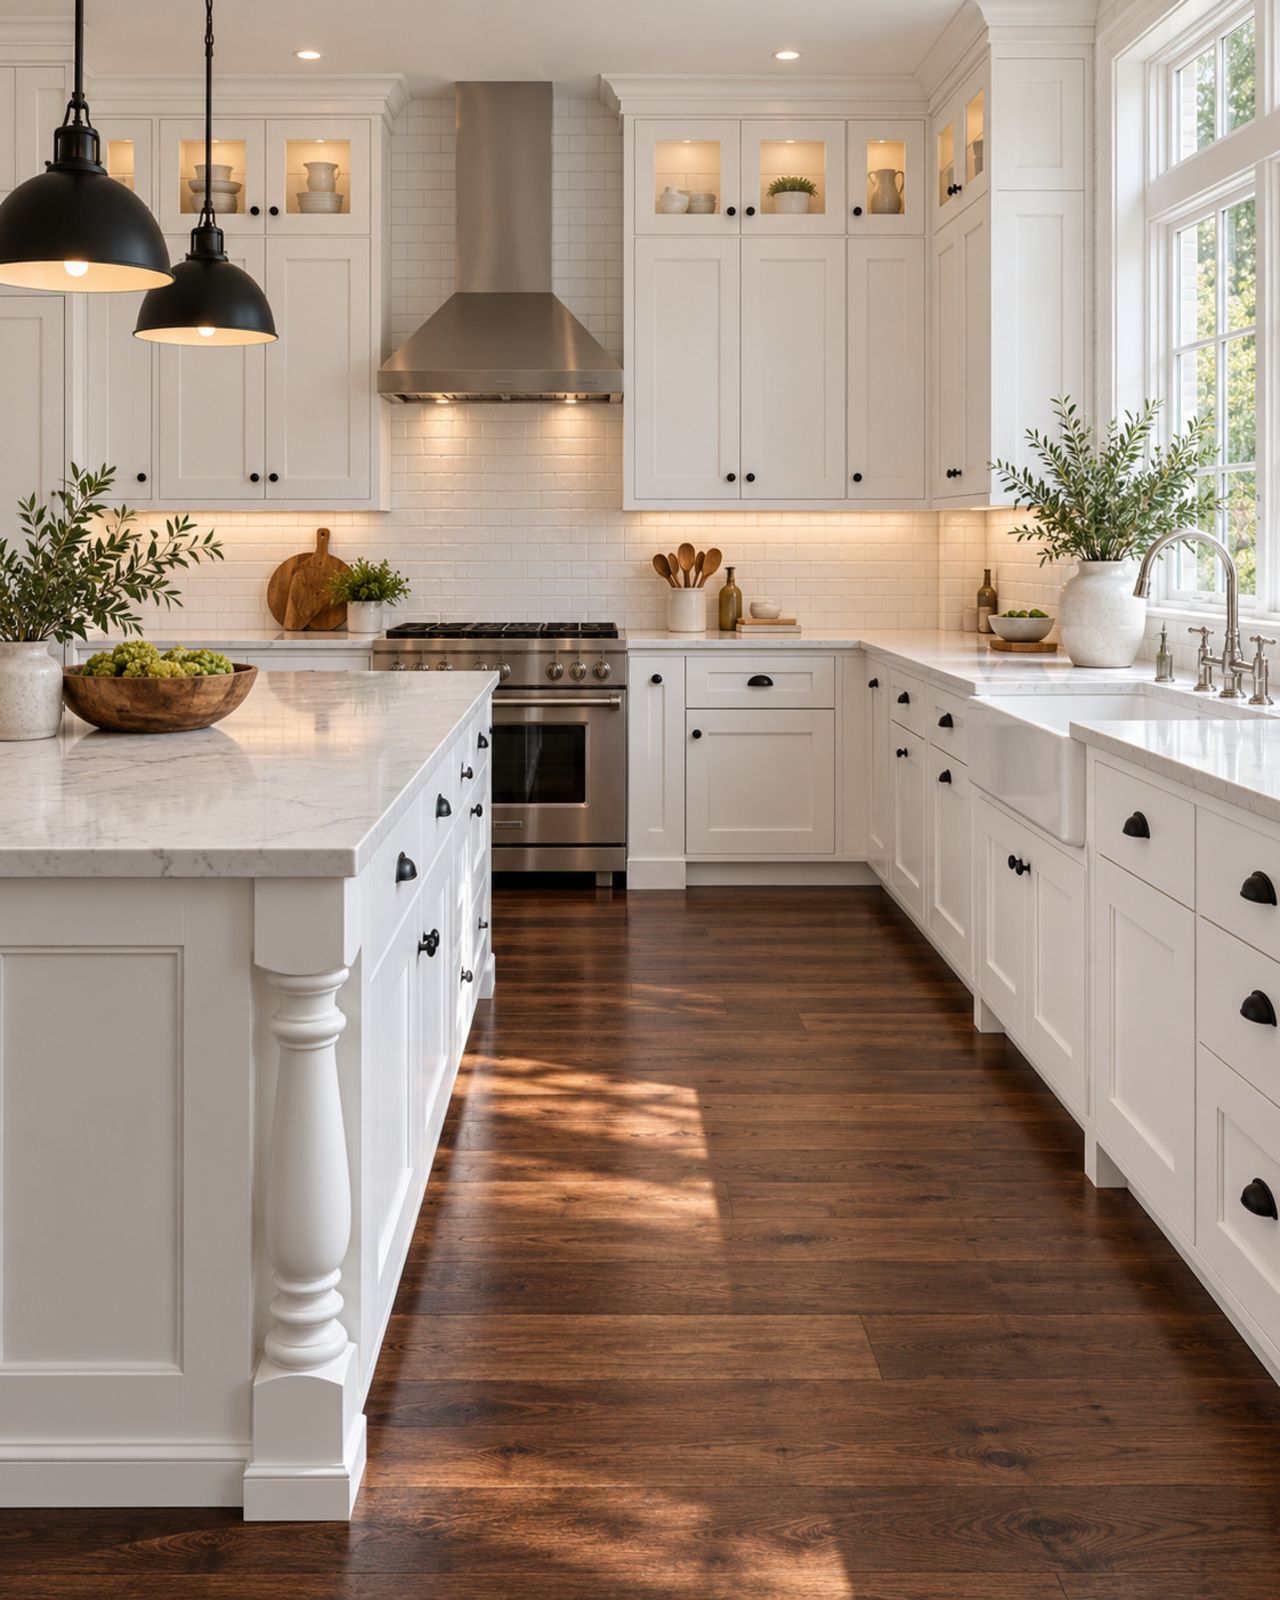
Before you pick a door color or a countertop, decide the layout. It determines how many steps you take while cooking, how many people can work at once, and how much the cabinets cost. Most kitchens are one of five shapes, and the room usually picks it for you.
The five layouts
Single wall
Everything on one wall. It is the most compact and the least expensive, ideal for apartments and open-plan rooms. Put the sink in the middle, with the range and refrigerator toward the ends, and give yourself at least 24 inches of counter on one side of the sink.
Galley
Two parallel runs with an aisle between them. Galleys are efficient because nothing is more than a turn away. Put the sink and range on opposite sides, slightly offset, so two people don't collide. Keep the aisle between 42 and 48 inches: narrower and appliance doors block it, wider and you are walking back and forth.
L-shape
Two walls meeting at a corner. It is the most common layout in American homes because it leaves the rest of the room open for a table. The corner is the hard part: a blind corner cabinet or a lazy Susan uses it best, and the dishwasher and range should both stay clear of it so their doors don't collide.
U-shape
Three walls of cabinets. It has the most storage and counter space, and it works best when the room is at least 10 feet wide, so the middle doesn't feel like a corridor. There are two corners to handle instead of one, so plan them early.
Island
An island can join any of the layouts above, as long as the room is big enough for walkways all the way around it. An island at least 4 feet long earns its place; smaller than that, a table often works better.
The clearances that matter
These are the widely used guidelines from the National Kitchen & Bath Association, rounded for planning:
| Space | Guideline |
|---|---|
| Work aisle (one cook) | At least 42 in |
| Work aisle (two cooks) | At least 48 in |
| Walkway past the kitchen | At least 36 in |
| Counter beside the sink | 24 in on one side, 18 in on the other |
| Counter beside the range | 12 in on one side, 15 in on the other |
| Counter by the refrigerator | 15 in on the handle side |
| Dishwasher | Within 36 in of the sink |
Our designer checks aisles and walkways as you place cabinets: 42 inches for work aisles and 36 inches for walkways.
The work triangle, updated
The classic advice is to place the sink, range and refrigerator in a triangle, each side between 4 and 9 feet, with nothing cutting through it. It still holds up for one cook. In a busy family kitchen, think in zones instead:
- Prep: the longest stretch of counter, ideally between the sink and the range.
- Cooking: the range with pots, pans and spices in drawers right below it.
- Cleanup: the sink, the dishwasher and the trash pull-out side by side, with dish storage within reach.
- Pantry and drinks: the refrigerator and tall cabinets at the edge of the room, so people can grab a drink without crossing the cook.
Where things go
- Sink under the window is not a rule, but it is a good default: it puts the plumbing on an outside wall and gives you a view while you work.
- Range on an inside wall makes venting a hood easier, and never put it under a window.
- Refrigerator at the end of a run, so its door swings open against nothing and its tall side does not chop up your counter.
- Tall cabinets together. Group the refrigerator, a pantry and wall ovens on one end so the counters stay continuous.
Try it in the designer
The fastest way to compare layouts is to try them. In the designer, start from a common layout (single wall, galley, L or U, with an island where the room allows) or draw your room from scratch. Cabinets snap to the walls and to each other, and the plan is checked as you go.
Not sure about measurements yet? Start with how to measure your kitchen.