Journal · Before & after
Before & after: replanning a tired L-shaped kitchen
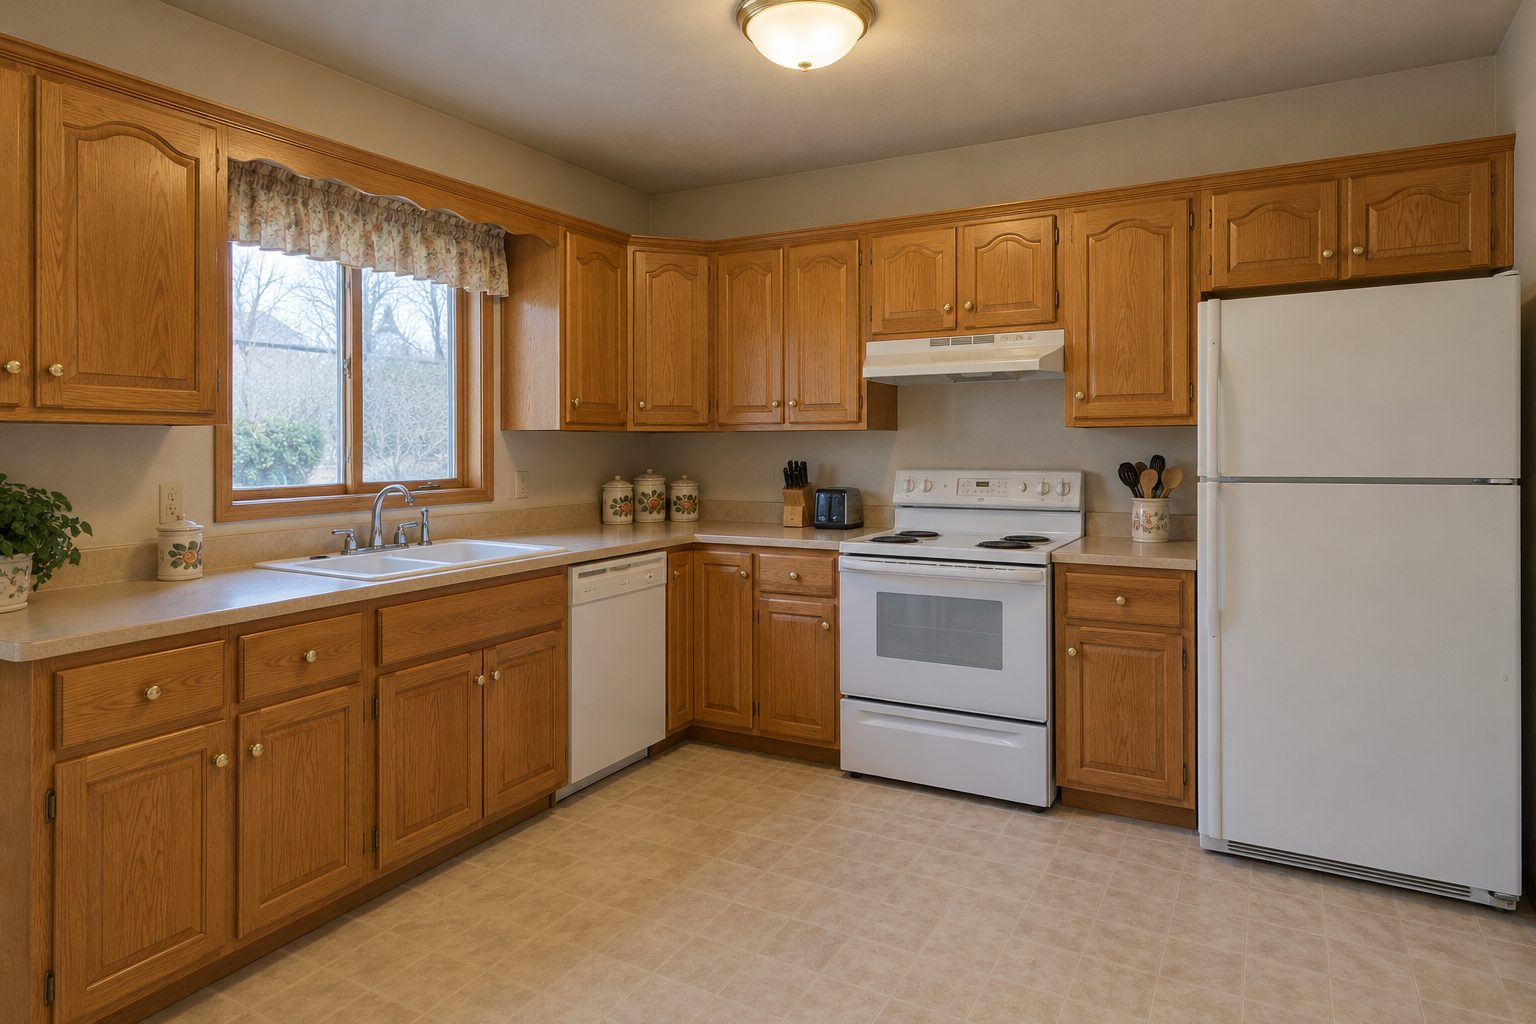
A worked example of what new cabinets change in a typical 12 by 11 foot L-shaped kitchen, without moving the sink, the range or a single pipe.
nxios design · September 24, 2026
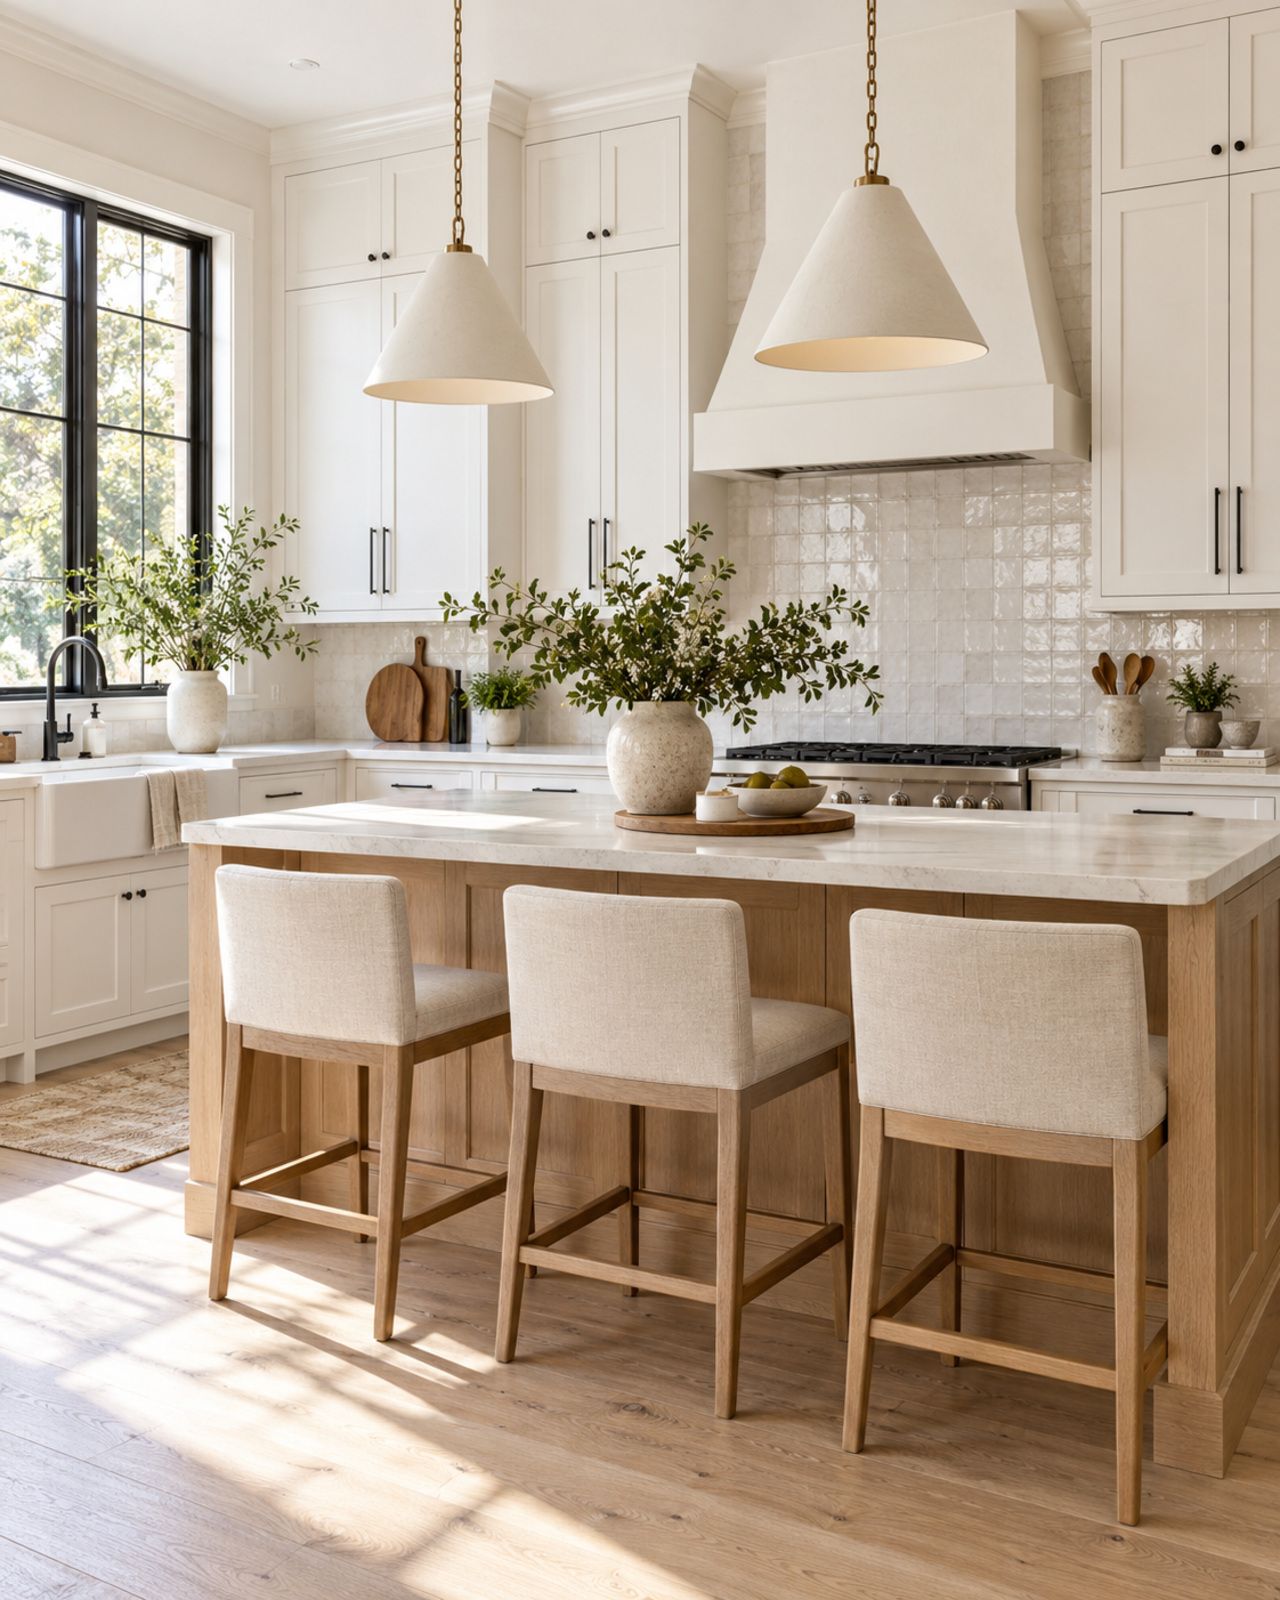
Many kitchens don't need a new layout. They need the same layout, planned properly. This worked example uses the sample room that opens in our designer, a very common American kitchen, to show how much changes when you keep the plumbing and gas where they are and replace only the cabinets.
The room
- 12 feet wide and 11 feet deep, with an 8-foot ceiling.
- Cabinets on two walls, in an L.
- A 3-foot window over the sink on the back wall, and the door to the rest of the house on the opposite wall.
- The dishwasher beside the sink, the range on the side wall and the refrigerator at the end of it.
What wasn't working
This is the kitchen many of us grew up with, and it has the same problems in almost every house:
- Doors everywhere below the counter. Pots live at the back of dark cupboards.
- Wall cabinets that stop a foot short of the ceiling, leaving a dusty gap and wasting storage.
- A blind corner that swallows anything put into it.
- Not enough landing space between the range and the refrigerator, so groceries end up on the stove.
What changed
The new plan keeps the sink under the window, the dishwasher beside it, and the range and refrigerator exactly where they were, so no water, drain or gas line moves. Only the boxes around them change:
- Drawers by the range. The base cabinets either side of the range became drawer bases for pots, pans and utensils.
- A proper corner. The blind corner became a corner base with a lazy Susan, so nothing gets lost.
- Taller wall cabinets. Taller uppers fill the space toward the ceiling, with crown molding to finish the top, adding a shelf of storage on every cabinet.
- Fillers where they belong. Small fillers at the walls and in the corner let every door and drawer open past its neighbor's handle.
- A calmer finish. White Shaker doors, matte black pulls and a white quartz counter make a small room feel bigger.
The checks
Before the plan could be ordered, the designer checked that nothing overlaps, that cabinets clear the window and the door, that the dishwasher is next to the sink, and that there is landing space beside the range. Each problem it finds is shown on the plan with a note, and checkout stays closed until they are fixed and the measurements are confirmed.
Try it on your own room
This is a worked example rather than a customer's home: the sample room is in the designer, ready to change. Swap the door style, try navy base cabinets, or add an island, and the price updates as you go.
When you are ready to plan your own, start by measuring your kitchen.